

Listing Courtesy of:  CREA - Coldwell Banker Feed / Listed By: Hal McLean, Coldwell Banker Preferred Real Estate
 CREA - Coldwell Banker Feed / Listed By: Hal McLean, Coldwell Banker Preferred Real Estate
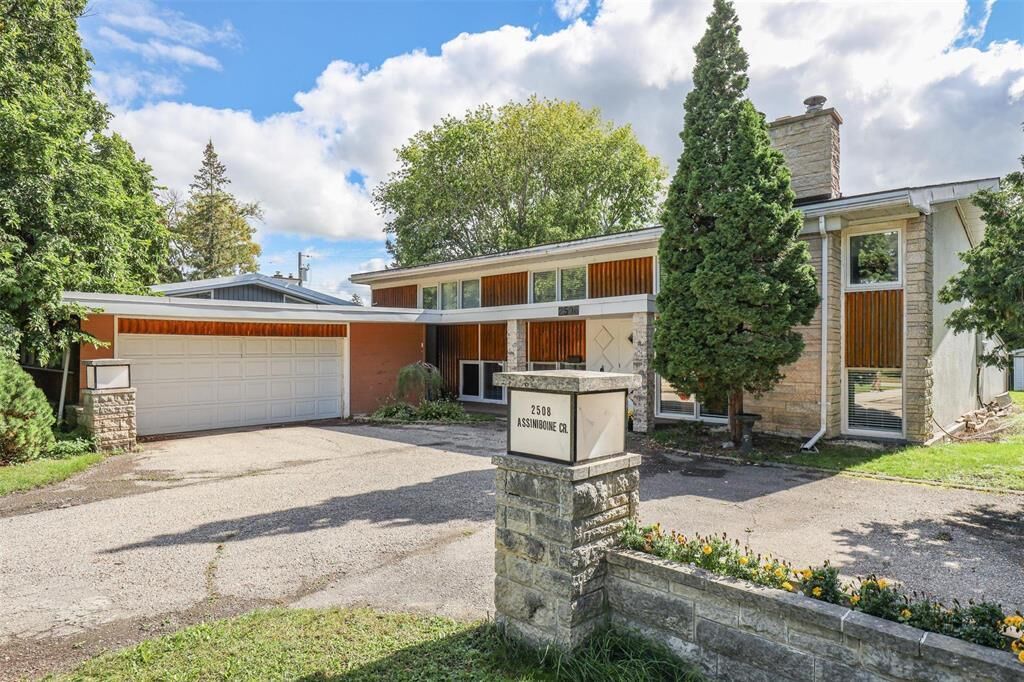
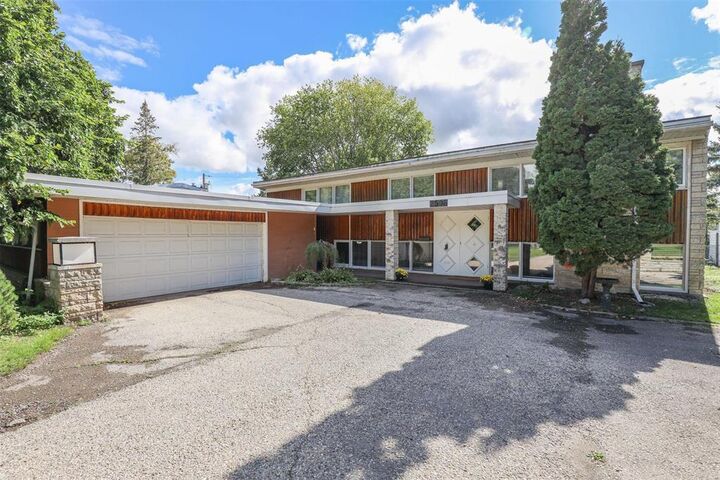
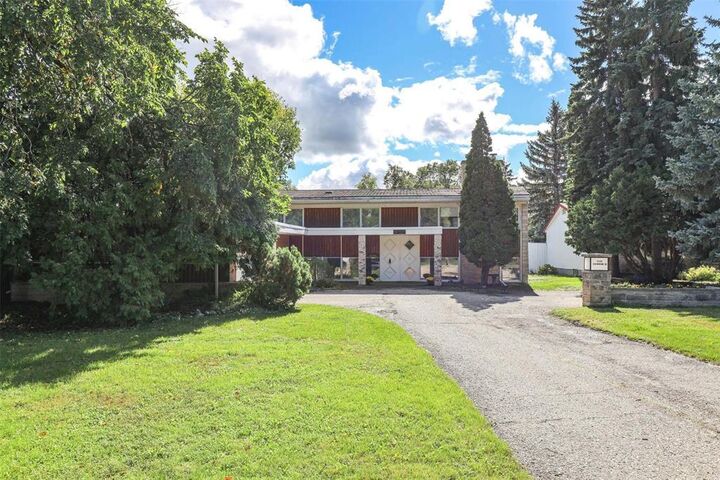
 2508 Assiniboine Crescent Winnipeg, MB R3J 0B2
Active (1 Days)
$799,900 (CAD)
MLS®:
202622663
202622663
Taxes
$11,422(2026)
$11,422(2026)
Type
Single-Family Home
Single-Family Home
Year Built
1960
1960
County
Winnipeg
Winnipeg
Listed By
Hal McLean, Coldwell Banker Preferred Real Estate
Source
CREA - Coldwell Banker Feed
Last checked Oct 17 2026 at 12:35 AM GMT+0000
CREA - Coldwell Banker Feed
Last checked Oct 17 2026 at 12:35 AM GMT+0000
Bathroom Details
- Full Bathrooms: 3
- Partial Bathroom: 1
Interior Features
- Washer
- Refrigerator
- Dishwasher
- Stove
- Dryer
- Central Vacuum
- Central Vacuum - Roughed In
- Window Coverings
- Garage Door Opener
- Garage Door Opener Remote(s)
- Storage Shed
- Blinds
Lot Information
- No Back Lane
- Low Maintenance Yard
- No Smoking Home
- No Pet Home
- Cooking Surface
- Embedded Oven
- Sloping
Property Features
- Fireplace: Total: 2
- Fireplace: Stone
- Fireplace: Wood
Heating and Cooling
- Baseboard Heaters
- Hot Water
- Natural Gas
- Central Air Conditioning
Flooring
- Tile
- Laminate
- Wood
Utility Information
- Sewer: Municipal Sewage System
Parking
- Total: 5
- Attached Garage
Living Area
- 4,000 sqft
Location
Disclaimer: The trademarks REALTOR®, REALTORS®, and the REALTOR® logo are controlled
by The Canadian Real Estate Association (CREA) and identify real estate professionals who are members of CREA. Listing Data Last Updated: 10/16/26 17:35
 The trademarks REALTOR®, REALTORS®, and the REALTOR® logo are controlled
by The Canadian Real Estate Association (CREA) and identify real estate professionals who are members of CREA. Listing Data Last Updated: 10/16/26 17:35

Description